Integrate the systems.
Concealed HVAC required deliberate coordination between technical needs and architectural intent.
 CreateCONSTRUCTION
A practical optometry facility with architecture that responds to the natural beauty of its site.
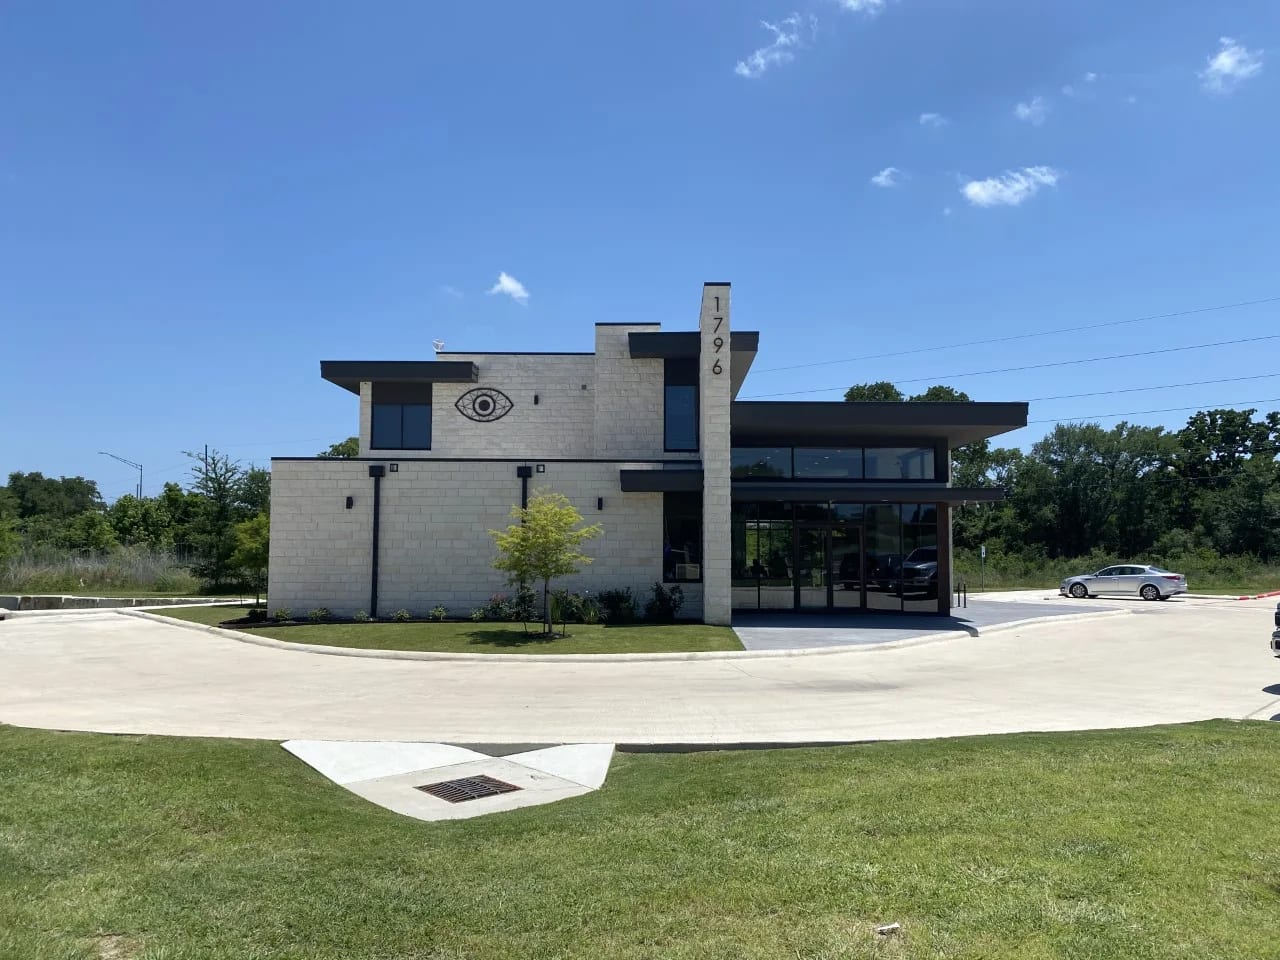
Bring the owner’s preference for warm, organic architecture into a functional clinical and retail setting.
Coordinate building systems and high-level finishes while navigating COVID-era market disruption.
Work with Cleary Zimmerman to identify, coordinate, and implement concealed HVAC systems within the design-build delivery.
Concealed HVAC required deliberate coordination between technical needs and architectural intent.
Connect the practical needs of an optometry facility with the character of the property.
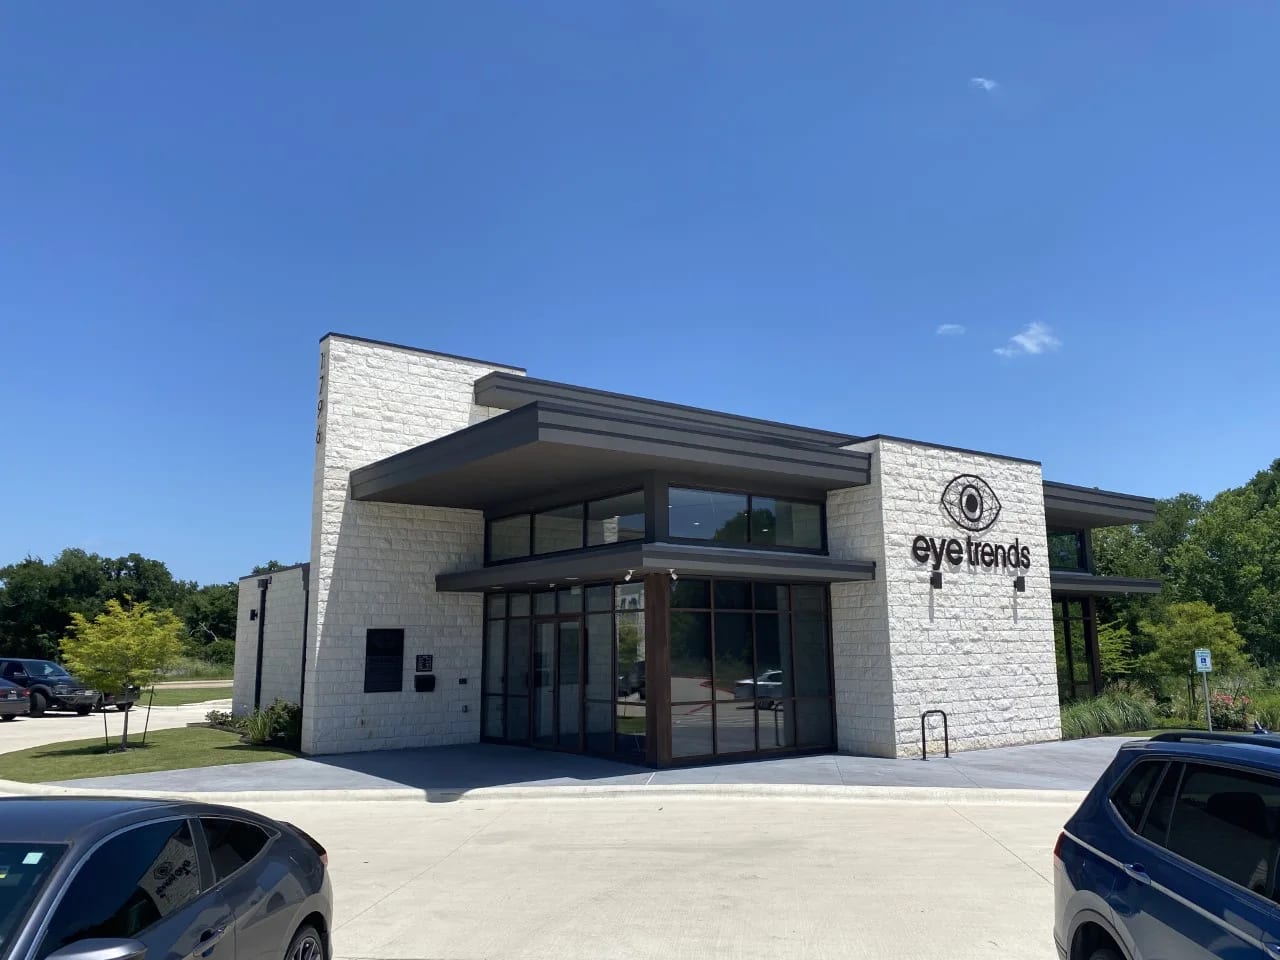
An approximately 4,459-square-foot facility and 1.68 acres of site development, delivered under budget.