Protect the vision.
Evaluate alternatives against the owner’s goals and the design intent.
 CreateCONSTRUCTION
A ground-up restaurant. A distinct architectural vision. And a budget that deserved just as much attention.
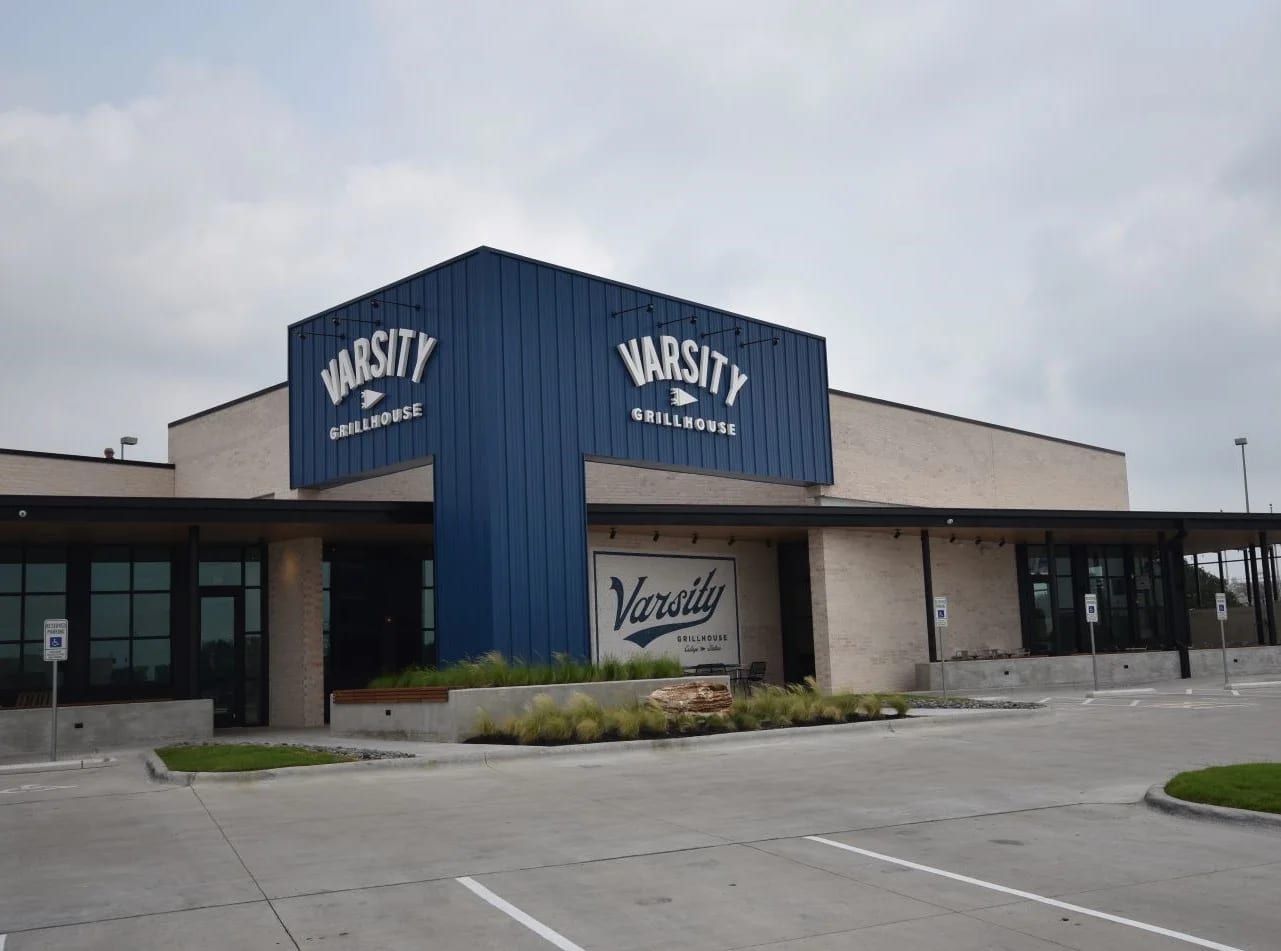
Bring a new restaurant to life with exposed structural elements, polished concrete floors, and a vertical entry that gives the building its presence.
Keep the full scope and design intent while finding meaningful opportunities in the budget.
Work closely with the owner and design team to evaluate value engineering before those decisions become built conditions.
Evaluate alternatives against the owner’s goals and the design intent.
Coordinate value engineering with the owner and designers instead of treating cost as an isolated exercise.
Retain the exposed elements, polished floors, and strong entry that define the space.
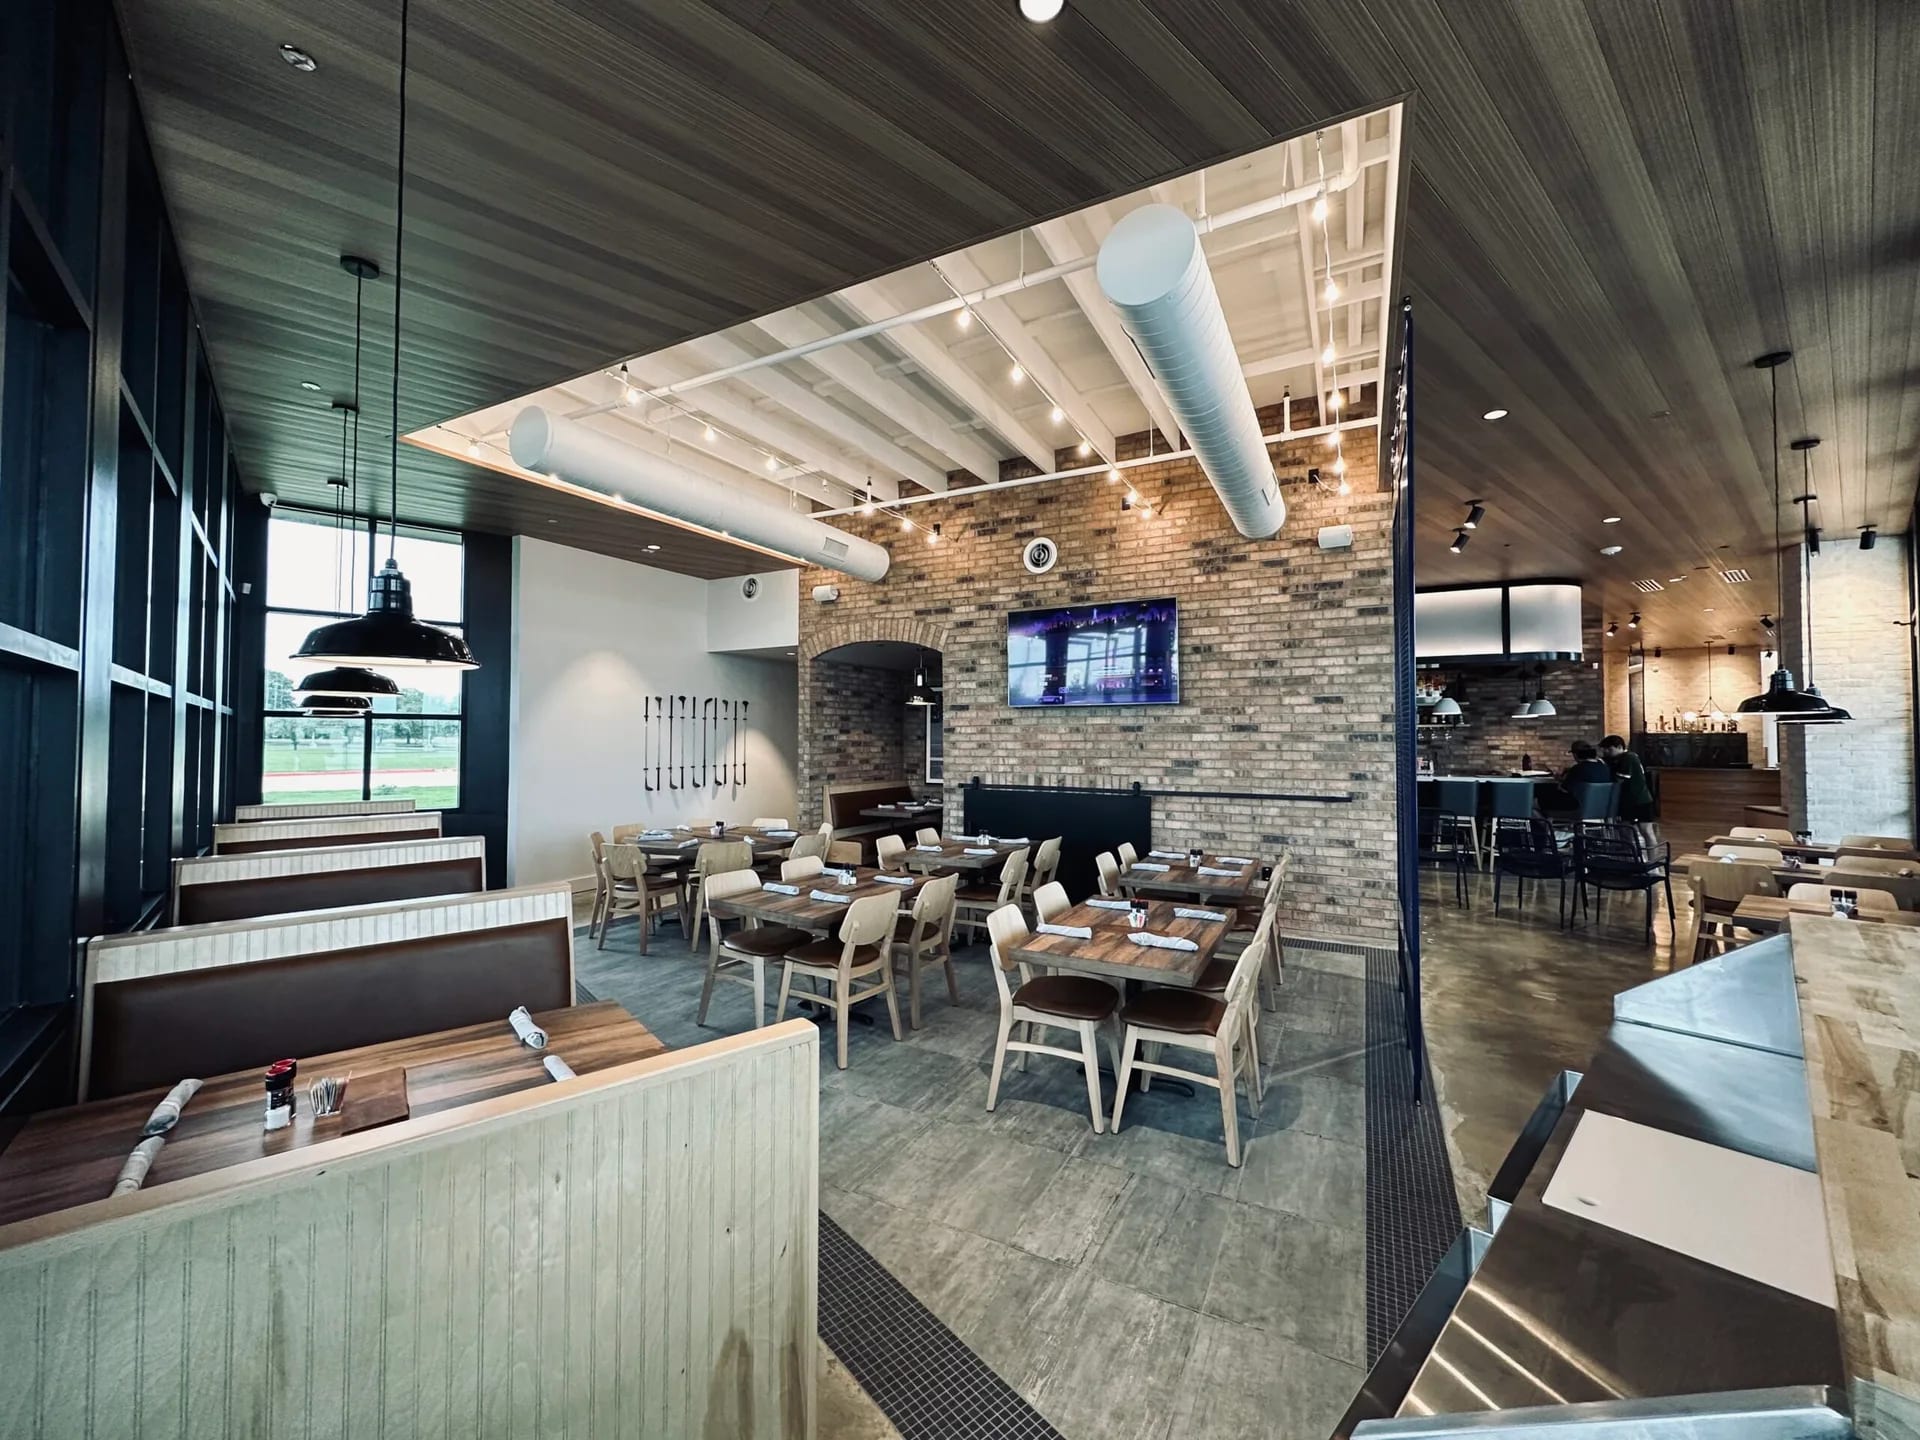
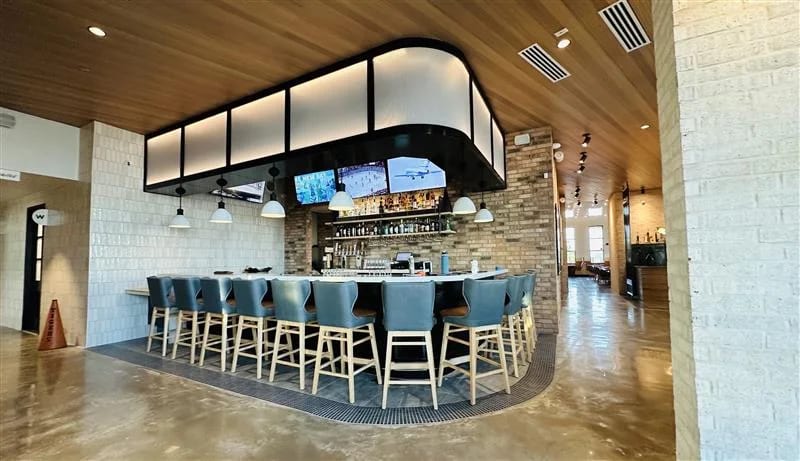
Nearly a quarter million dollars in value engineering identified, with the project scope and architectural vision preserved.